The Definitive Guide to
Bed-Stuy Loft Offices.
A field guide to Bed-Stuy's commercial working space — factory floors on the Flushing Avenue edge, the Fulton & Nostrand commercial core and the blocks under the Broadway elevated. Read the building, the permitted use and the walk to transit before comparing rents.
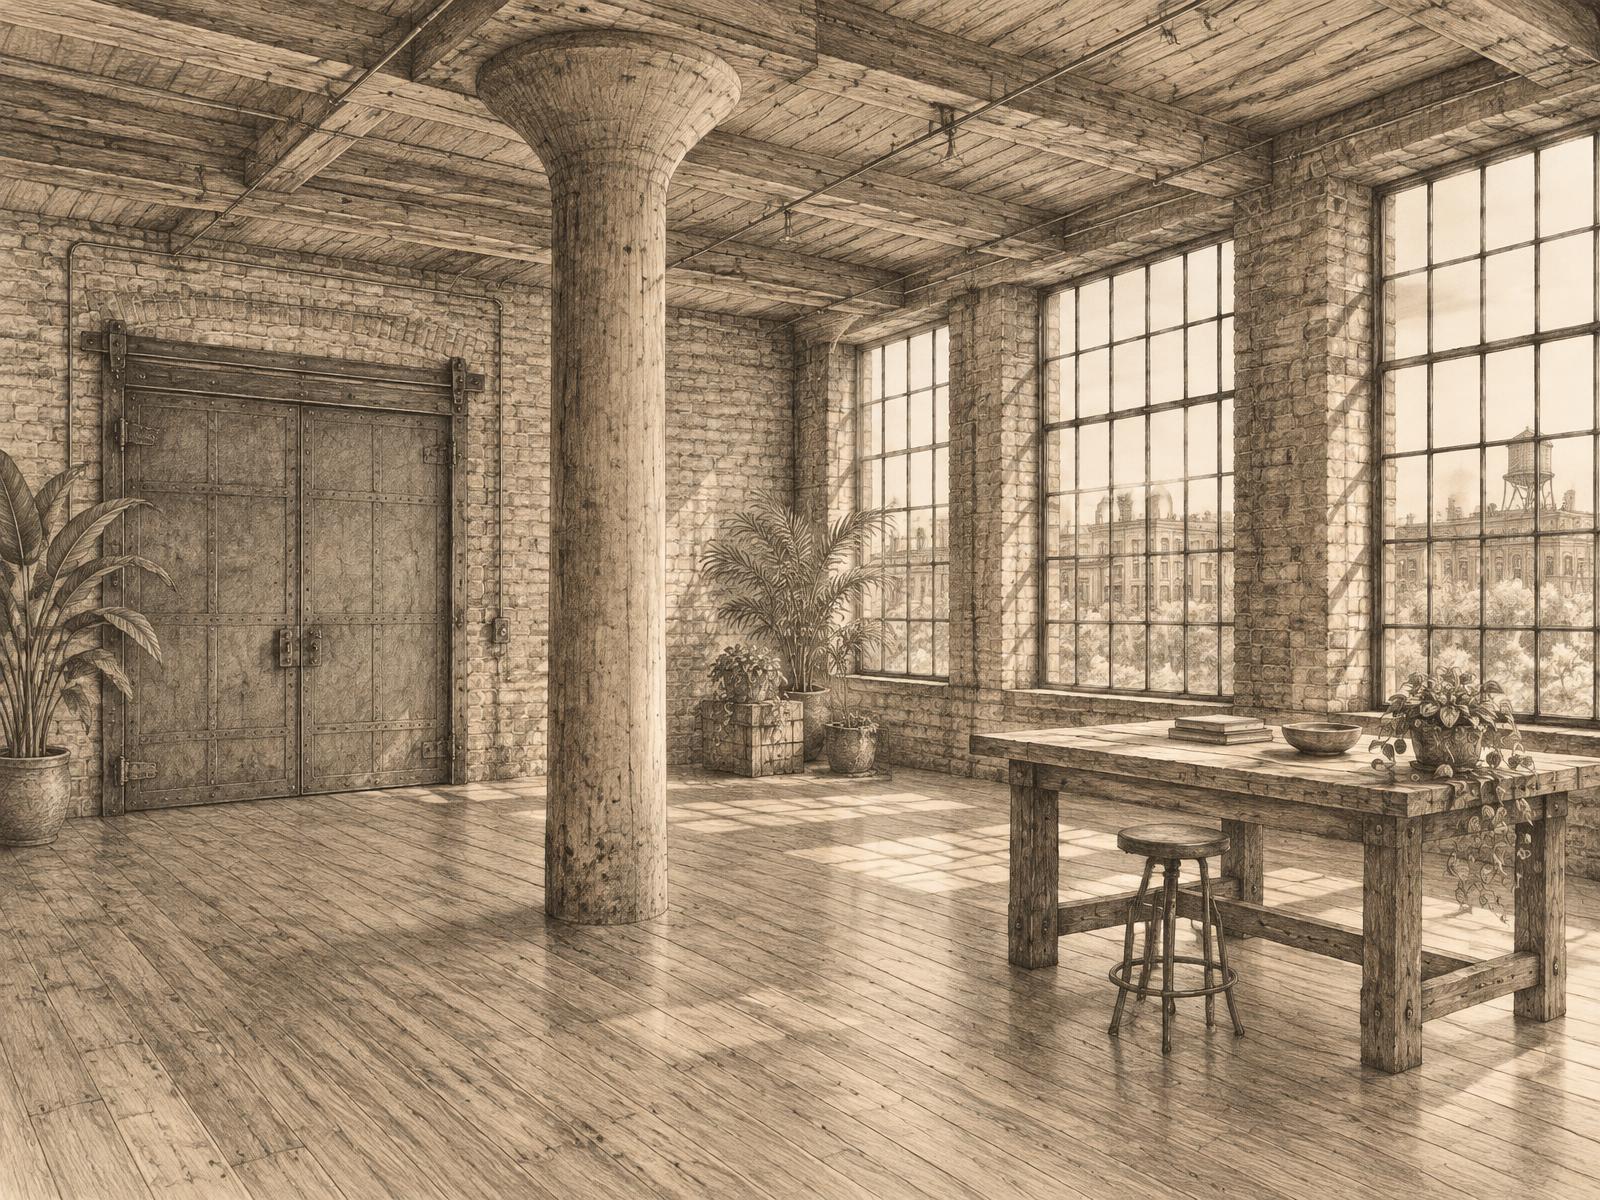
Factory floors and commercial corridors, not residential lofts
Bed-Stuy — Bedford-Stuyvesant in full — sits in north-central Brooklyn. Industry grew on its northern edge, where a pharmaceutical maker founded nearby in 1849 ran a large plant on Flushing Avenue until 2008. That edge still holds big former factory buildings, now re-tenanted by small manufacturers and makers. Their appearance tells you about their origins, not their current lawful use or condition.
Most of the neighborhood in between is landmarked brownstone and row-house blocks, so true commercial floors are few and sit on the edges and corridors: Flushing Avenue, Fulton Street, Broadway and Atlantic Avenue. This is a commercial-space search: creative offices, studios and appropriate production space where allowed. Creative Office Lofts provides tenant representation; it does not own or manage any building. Illustrations are general neighborhood drawings, not available-property listings.
A factory floor on the edge versus a commercial floor on a corridor
The former factory floor. On the Flushing Avenue edge, large multi-tenant industrial buildings may offer open floors with timber columns, brick walls and tall industrial windows. Check structural condition, fire protection, freight elevators and floor loads. A timber column is not a floor-load certificate.
The corridor commercial floor. Along Fulton Street, Nostrand Avenue and Broadway, mixed-use and commercial buildings offer smaller floors closer to trains and daily services. Upper floors may be walk-ups, and any commercial use must be verified rather than inferred from the storefront below.
The workshop or small warehouse. Under the Broadway elevated and along Atlantic Avenue, spaces suit moving goods and equipment, but usable loading, power and ventilation vary. A past industrial use does not guarantee permission for your studio, office or production activity.
The landmarked residential context. The Stuyvesant Heights and Bedford historic districts preserve the brownstone blocks. They shape the neighborhood and constrain exterior changes. They are not residential offerings on this hub, and a residential floor must never be assumed to be available for a commercial use.
What to check on a Bed-Stuy tour
Use and occupancy first. Ask for occupancy documentation and check zoning, any relevant approvals and your exact activity. Office desks, recording, fabrication and a gallery can raise different requirements. Get professional advice when a change of use is involved.
Access and freight. Walk the full delivery route from the street. Confirm the narrowest door, turns, elevator dimensions, weight capacity and operating hours. On the Flushing & Park edge, freight elevators and floor loads decide what the space can actually do.
Systems and sound. Confirm electrical capacity, heating, cooling, ventilation and who pays for upgrades and repairs. Visit during working hours to hear trucks, workshops and the elevated trains on Broadway. Studios need particular attention to sound and permitted hours.
Area and clearance. Get usable and rentable square footage in writing. Measure below beams, ducts and sprinklers rather than relying on the highest ceiling point. Require documented floor capacity for heavy equipment or dense storage.
Historic designation. Check whether the actual property is designated before budgeting signs, storefront changes, replacement windows or rooftop equipment. Preservation review and other building approvals are separate from permission for your business activity.
Three sub-areas, three different searches
Flushing & Park. The northern industrial edge between Flushing Avenue and Myrtle Avenue: large former factory and pharmaceutical-plant buildings, multi-tenant industrial lofts, food makers, fabricators and studios. Freight elevators and floor loads matter here. The G and the J and M at Flushing Avenue are the trains — and the G does not run into Manhattan, so plan the transfer.
Fulton & Nostrand. The commercial core along Fulton Street and Nostrand Avenue, including the plaza built from a former milk-bottling plant. Storefronts, professional offices and upper commercial floors sit on the A and C, with daily services close by. Verify that an upper floor is lawfully commercial.
Broadway edge. The blocks under the elevated J, M and Z facing Bushwick, plus the Atlantic Avenue strip on the south: workshops, small warehouses and commercial floors. Train noise and loading access are the checks, and the LIRR at Nostrand Avenue can matter for teams commuting from Long Island.
Rent, suitability and the limits of a neighborhood guide
Asking-rent estimate. Use $30–$45 per SF per year as a preliminary asking-rent estimate, not a verified market survey or a current offer. Confirm the actual asking rent, area basis, additional charges, condition and lease terms for each floor.
Office, studio or production? Tell us what the business does, what equipment comes with it and what happens during a normal working day. The permitted use, noise rules, ventilation and delivery needs are more useful than a broad label such as creative.
Commercial only. Landmarked brownstone streets are neighborhood context and constraints on commercial use, not residential space offered here. No drawing or general description establishes availability, ownership, management or suitability of a building.
Before signing. Confirm documents and physical conditions, get repair and build-out responsibilities in writing, and compare the total cost of occupying usable space rather than just an annual rent number.
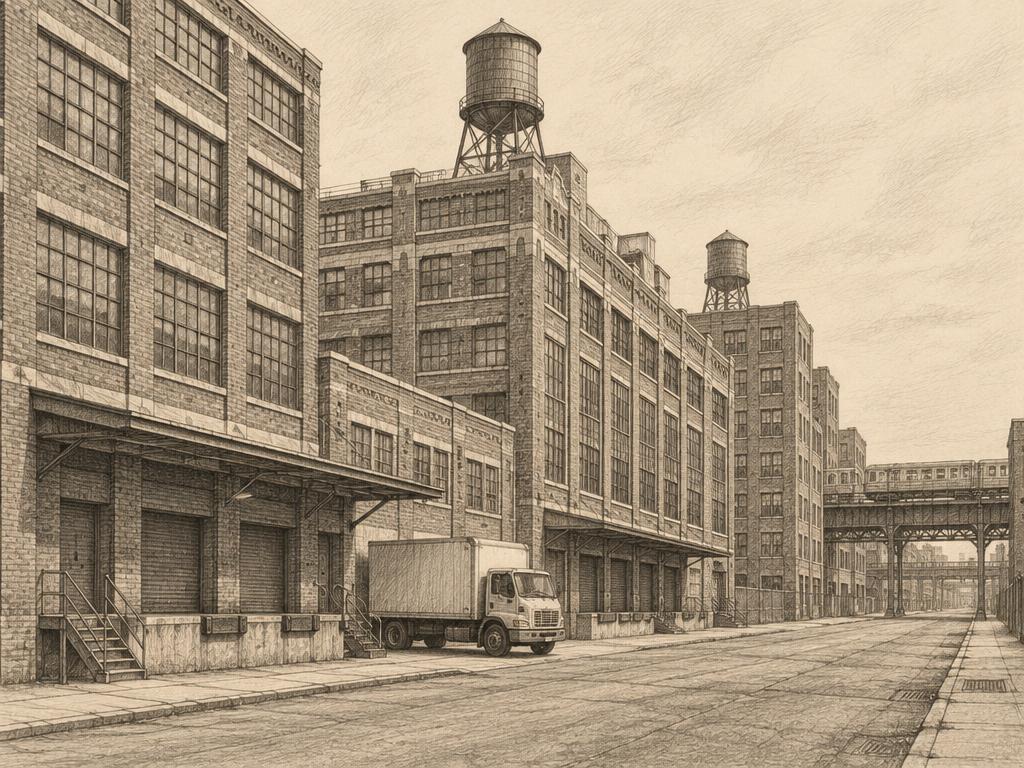
The northern industrial edge between Flushing Avenue and Myrtle Avenue: large former factory and pharmaceutical-plant buildings, multi-tenant industrial lofts, food makers, fabricators and studios. Freight elevators and floor loads matter here; the G and the J and M at Flushing Avenue are the trains.
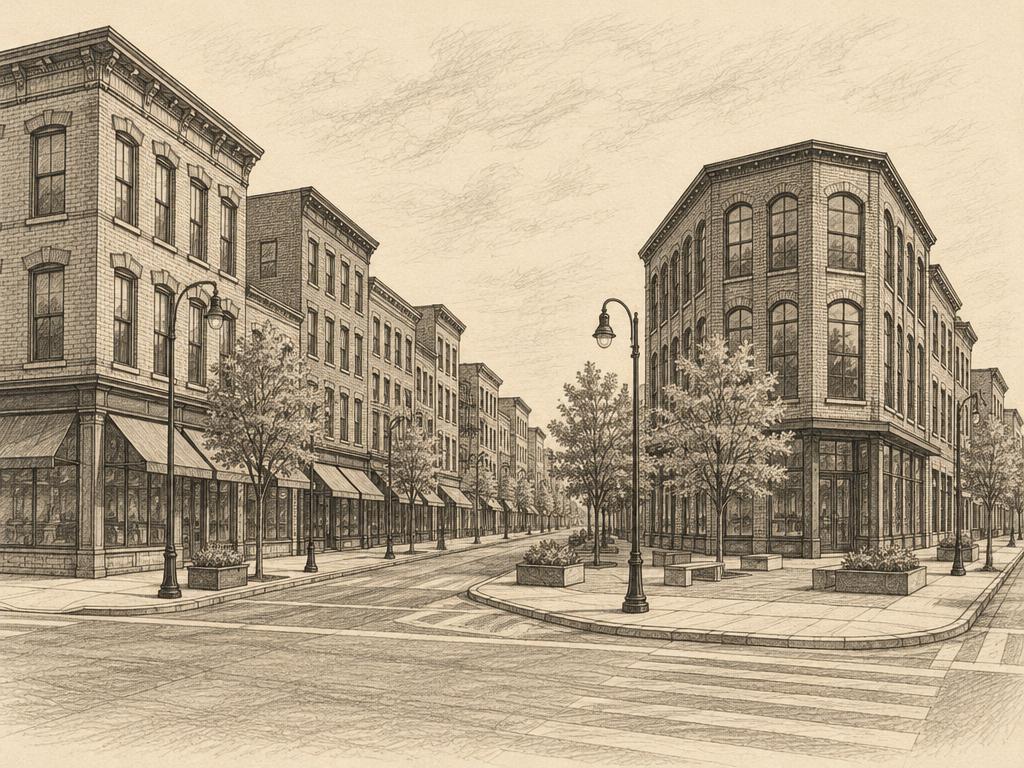
The commercial core along Fulton Street and Nostrand Avenue, including the plaza built from a former milk-bottling plant. Storefronts, professional offices and upper commercial floors sit on the A and C; verify that an upper floor is lawfully commercial.
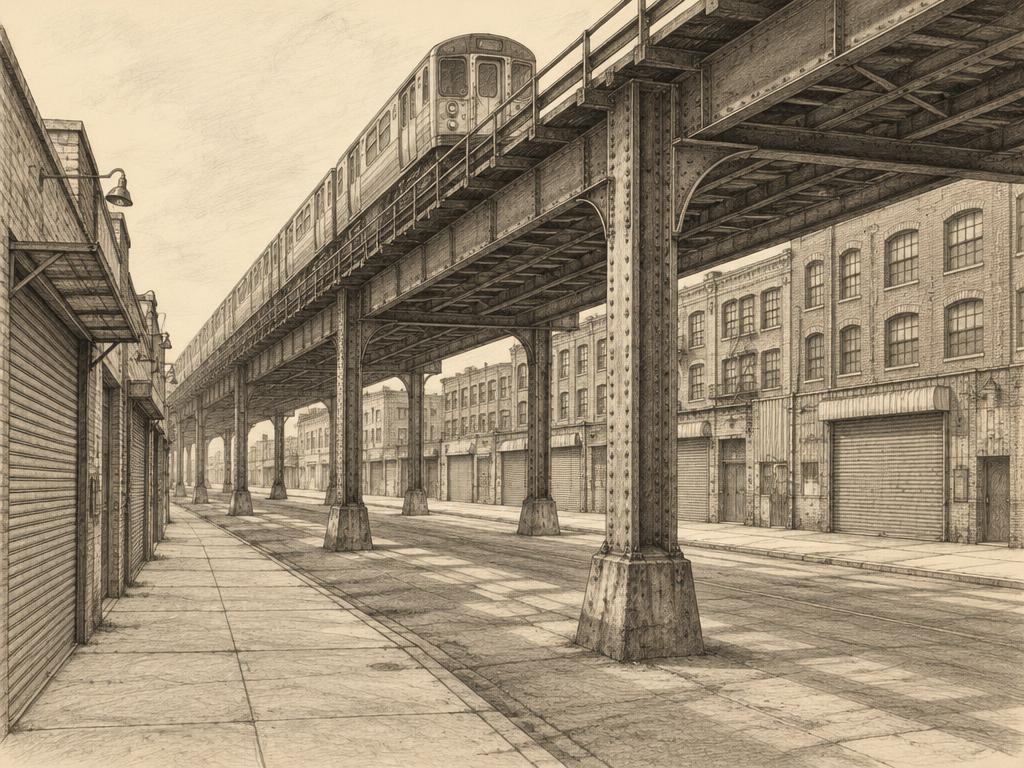
The blocks under the elevated J, M and Z facing Bushwick, plus the Atlantic Avenue strip on the south: workshops, small warehouses and commercial floors. Train noise and loading access are the checks.
Tell us what you're after.
Seven quick questions. A person reads it. We keep an eye out — including for floors that never hit a listing site.
Start the Brief →